
Roof Ventilation Planning for Melbourne Homes
Roof ventilation is not simply a matter of adding the largest available vent. Air needs a suitable path through the roof space, and the design should account for roof geometry, existing vents, insulation and sources of indoor moisture.
Bottom line: a balanced plan considers both air intake and exhaust. Vent type, quantity and placement should be based on the particular roof rather than a one-size-fits-all product recommendation.
What roof ventilation can address
Ventilation can help manage heat and moisture within a suitable roof-space design. It does not replace insulation, repair active leaks or solve every condensation problem on its own.
Indoor moisture, bathroom and kitchen exhausts, insulation coverage, sarking and air leakage can all influence roof-space conditions. These factors should be considered before openings are added.
Intake
Lower-level openings may be needed so replacement air can enter rather than relying only on exhaust vents.
Exhaust
High-level vents should suit the roof shape, material and available airflow path.
Balance
Poor placement can short-circuit airflow or leave sections of the roof space under-ventilated.
Choosing a ventilation approach
Static vents, ridge systems and powered products behave differently. Wind exposure, available sun, noise, maintenance and controls may influence the choice.
Penetrations must be detailed for the roof material and drainage direction. Any proposal should explain vent locations, flashing method and how the number of units was selected.
Ventilation as part of wider roof work
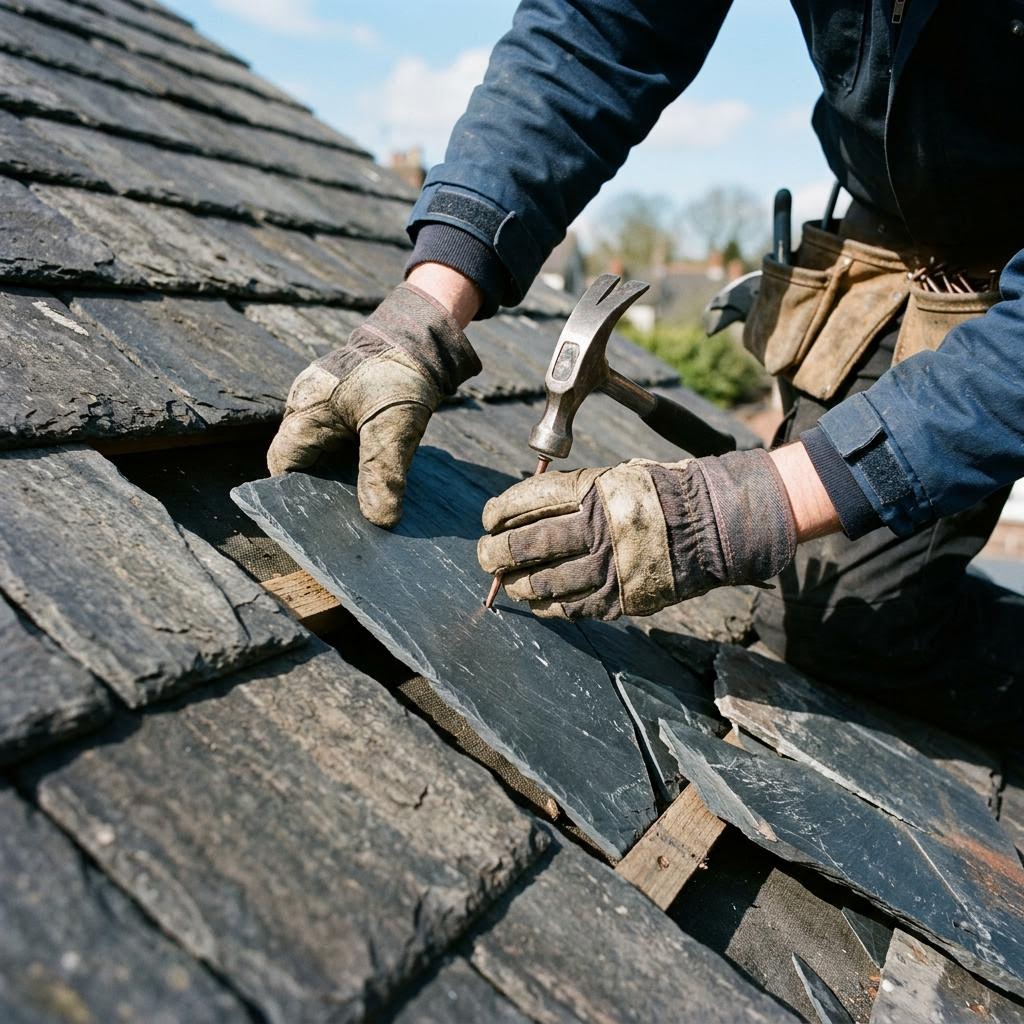
Restoration or re-roofing can be a practical time to review ventilation because the roof covering and flashings are already being assessed. That does not mean ventilation is automatically required.
If moisture damage, mould or persistent condensation is present, broader building or indoor-air advice may be needed in addition to roofing work.
Frequently asked questions
Will a roof vent make my home cooler?
Roof-space ventilation can help manage heat in some designs, but results depend on insulation, roof geometry, airflow and weather. It should be considered as one part of the building envelope.
Do powered roof vents work without intake air?
Any exhaust system needs replacement air. Without a suitable intake path, performance can be limited and air may be drawn from unintended areas.
Compare the scope, not just the headline
A useful roofing quote explains observed conditions, proposed work, exclusions and the next safe step in plain English.
Check Melbourne service-area information